
Get your house extension designed and calculated
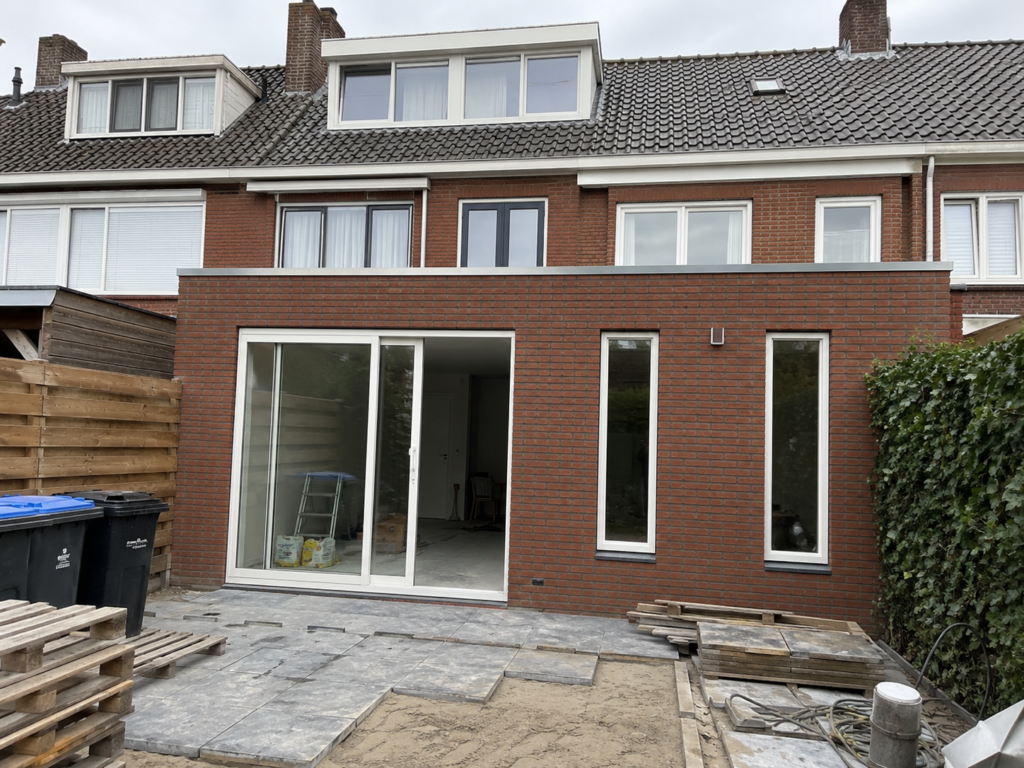
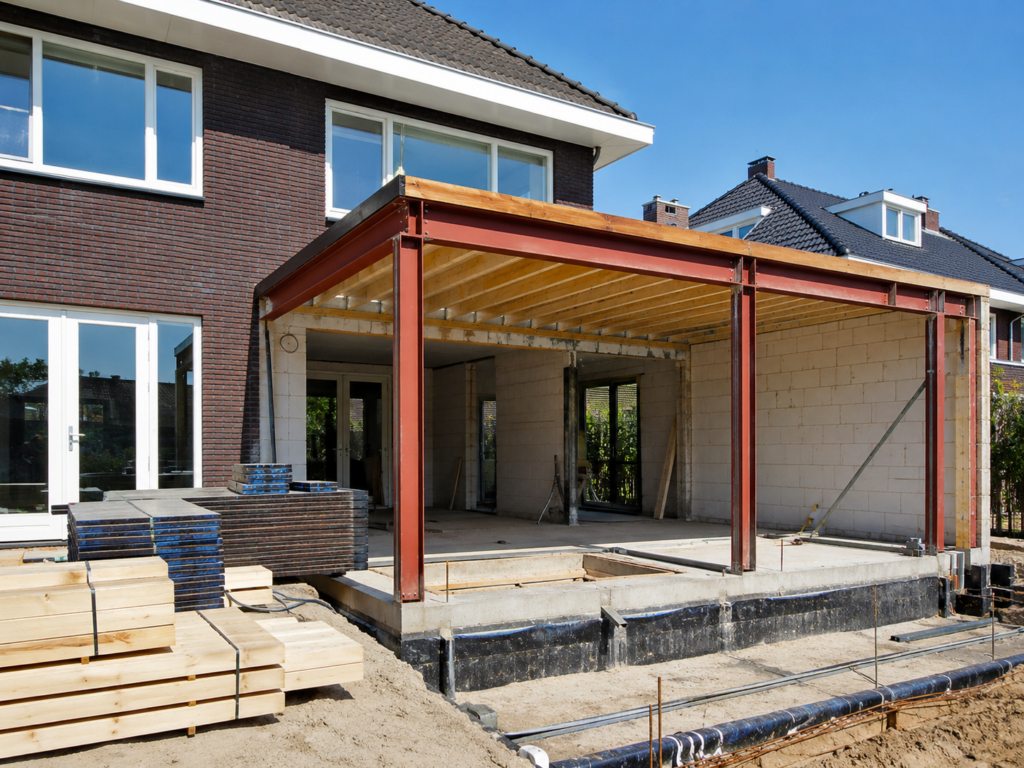
Would you like to create more living space with an extension? If so, there is more to it than just the design. An extension often alters the existing structure of your home. Think of removing a rear facade, installing a steel beam, adapting the foundation, or creating a larger opening into the new space.
At Constructieplan.nl, we take care of the technical engineering for your extension. We create the architectural drawing, structural calculation, structural drawing, and working drawing, and assist with the permit application whenever necessary. This ensures you have all the required documents for a safe execution and a complete building file.
Why have an extension engineered?
An extension is a smart way to create more living space without moving. You can think of a larger living room, a spacious kitchen-diner, a utility room, a home office, or extra playroom for the family.
Since your existing home will be modified, it must be clear beforehand how the new structure will be supported. Is a load-bearing wall being removed? Will a steel beam be installed? Is the existing foundation suitable? And how will the new extension safely connect to the existing house?
With proper structural and architectural engineering, you prevent problems during construction. The contractor knows exactly what needs to be done, the municipality receives a complete file, and you know what to expect upfront.
What do you need?
For an extension, you usually need one or more of the following documents:
- Architectural drawing of the existing and new situation
- Floor plans, elevations, and cross-sections
- Structural calculation for beams, floors, foundation, and load-bearing elements
- Structural drawing for the contractor
- Working drawing for the construction site
- If applicable, a permit application through the Omgevingsloket
Not every extension automatically requires a permit, but even for permit-free construction, you remain responsible for a safe structure. That is why a structural calculation is often wise, especially when making changes to load-bearing walls, floors, or foundations.
What will it cost?
The costs for an extension depend on the size of the project, the existing situation, and the structural interventions required. A straightforward extension with a standard steel structure is typically more cost-effective than a large extension involving foundation adjustments, multiple wall breakthroughs, or complex details.
Generally, you should take into account costs for architectural drafting, structural calculations, structural drawings, working drawings, and, if applicable, permit management. Because every project is unique, we always provide a price tailored to your specific situation.
Curious about the costs for your extension? Click the “Request a free, no-obligation quote” button and receive a personalized price for your construction plan.
Our approach
01.
Precision
Every project is carefully developed by our specialists. We work with precision and thoroughness to ensure that your project meets all standards and requirements.
02.
Reliability
You can count on us. We always deliver within the agreed timeframe and guarantee a result that meets all municipal approval standards.
03.
Personal approach
Every project is unique. We take the time to fully understand your situation and proactively contribute ideas. From the initial consultation to final delivery, you are never on your own.
Not sure where to start? Request a free consultation!
We are happy to think along with you regarding your construction project. Together, we will review your plans and provide immediate clarity on the best possible next steps.
During the consultation, we will discuss:
The possibilities for your project
The best approach for your specific situation
How to avoid mistakes and unnecessary costs
The next steps, from permits to design
